
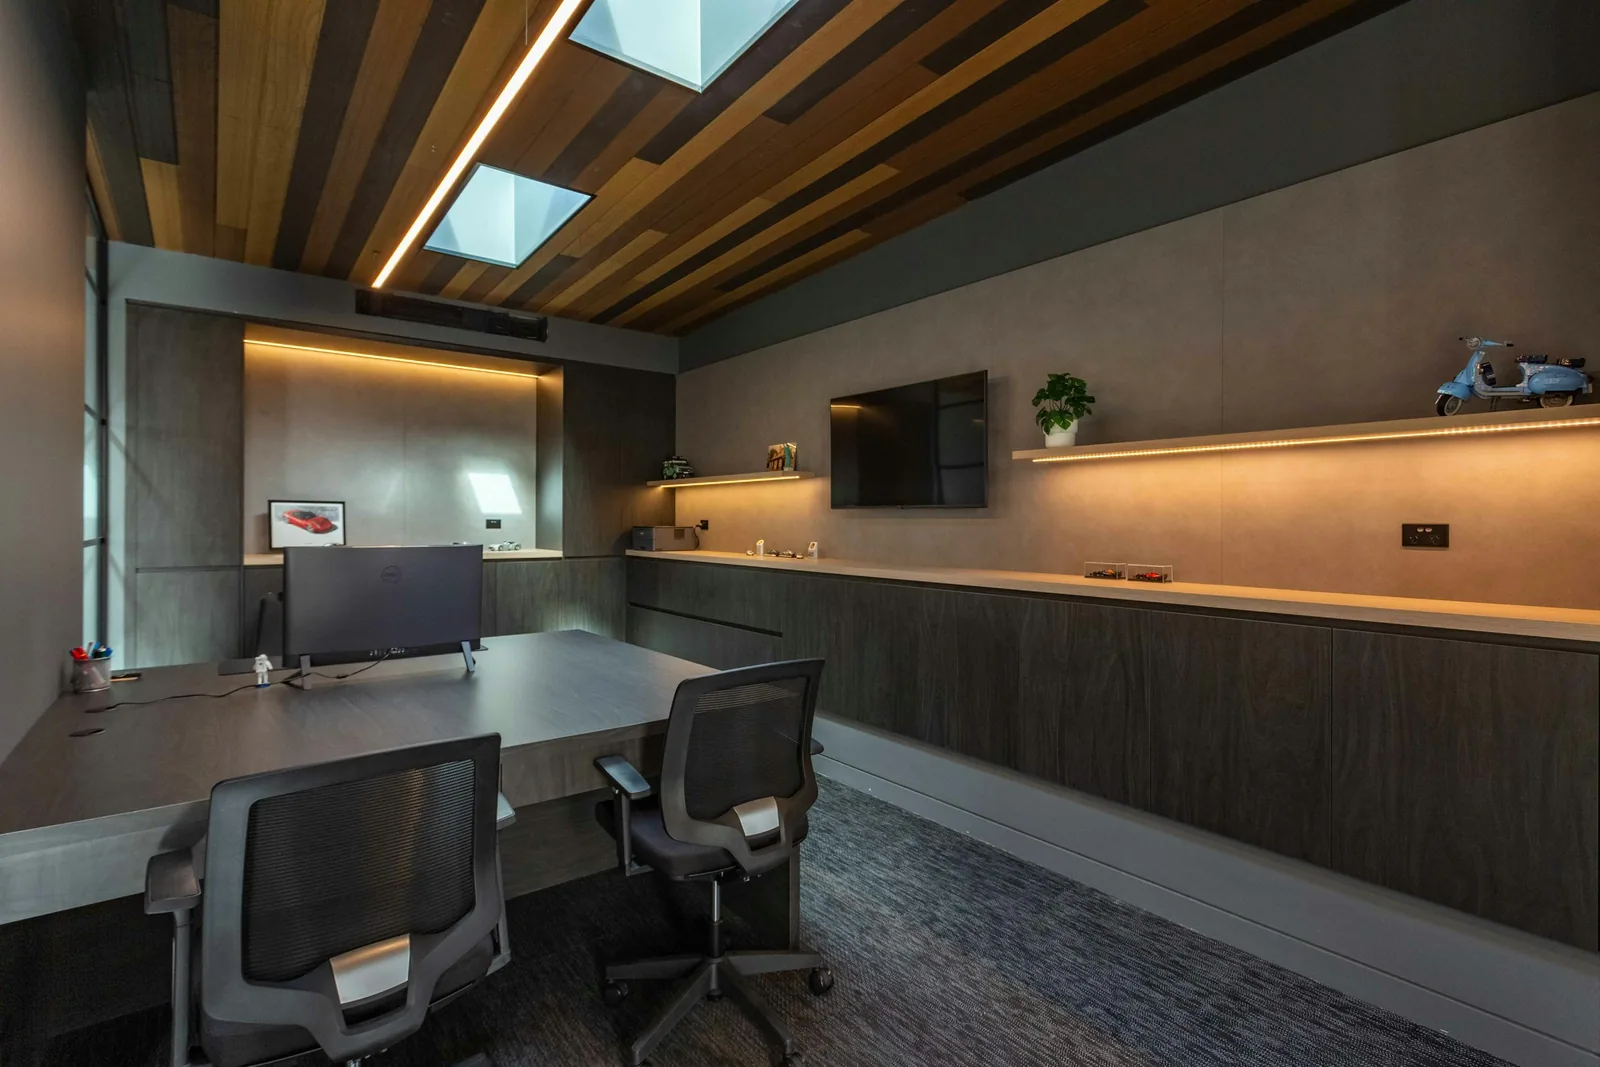
Office Fit-Out and Refurbishment
We fit out and refurbish offices across London, Kent, Essex, Sussex and the South East:
- Cat A and Cat B fit-out
- Reconfiguration and partitioning
- Ceilings and lighting
- Decoration and making good
- Floor-by-floor phasing
- Out-of-hours working
Most office work happens around people who are still working, so it is phased floor by floor or done out of hours.
Offices
Common questions
Q.01Can you work while our office is open?
Yes. The work is phased floor by floor or done out of hours, so your staff can keep working.
Q.02What is the difference between Cat A and Cat B?
Cat A is the base finish of an office: ceilings, lighting, floors and services. Cat B is the fit-out for the tenant: partitions, kitchens, meeting rooms and decoration.
Where we work
We are based in Godstone, Surrey, and we cover the whole of the South East. On the coast we go from Southampton and Portsmouth round to Brighton and Dover, and past London we go out as far as Oxford and Colchester. See the coverage map →
The other sectors we work in
Every sector has its own page.
Tell us about the site
Send us the address, what needs doing and the date it has to be finished, and we will come and survey it.
Any questions?