
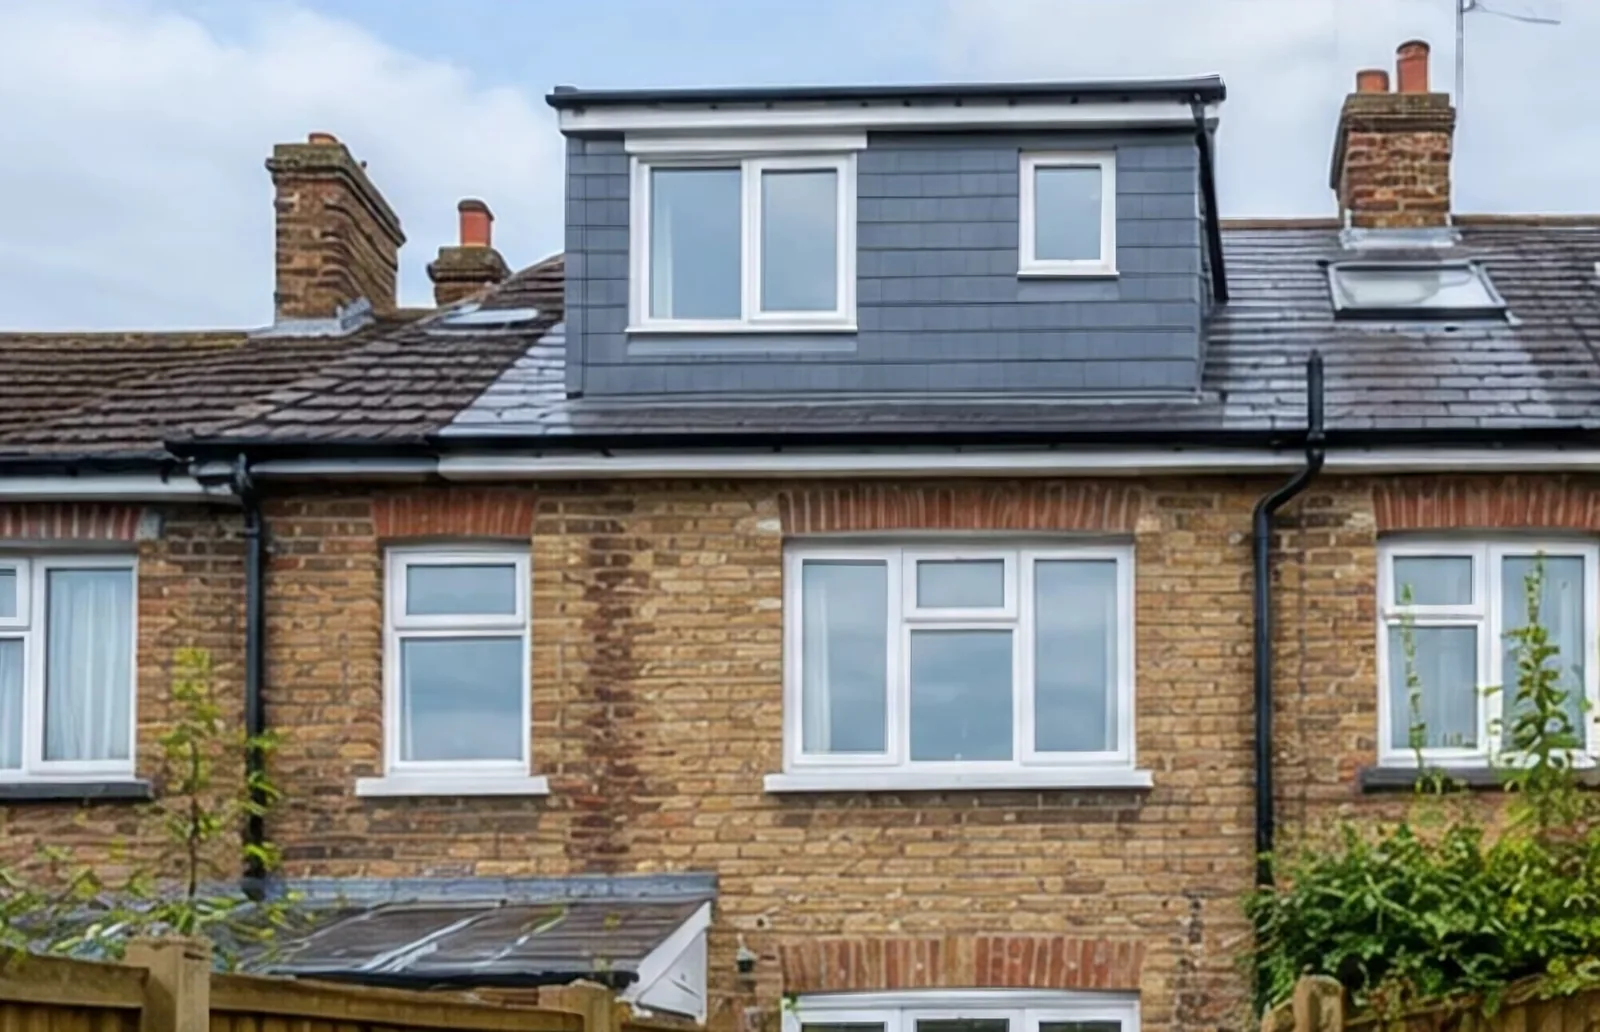
Loft conversions near Godstone, Surrey
We convert lofts for homes across Surrey, Kent and Sussex, within about ten miles of our Godstone office:
- The structure: floor, roof and stairs
- The finished room
- Party wall notices checked at survey
- Every trade managed as one job
We survey the roof first, so the price is for a room you can actually build.
Loft conversions
Before you start
Plain-English guides to the rules that apply to this kind of work.
How it works
Survey
We come out, measure up and talk through what you actually need, before anything is priced.
A price for the job
An itemised written quote once we have seen it, so you can see what each part costs.
The work
We manage every trade on the job, with one of our surveyors running it throughout.
Handover
Finished, signed off and cleared up, with the certificates that go with the work.
Common questions
Q.01Does a loft conversion need a party wall notice?
In a semi-detached or terraced house, almost always yes, served at least two months before work starts. A detached house with no shared wall usually is not caught.
Q.02Do I need building regulations approval?
Yes. A loft conversion is structural work that creates a new room. We tell you at the survey what it involves.
Where we convert lofts
We work within about ten miles of our Godstone office, covering the key towns below and the villages around each of them. Not sure if we can reach you? Call the office on 01883 337 700 or send us a message.
Planning a loft conversion?
Tell us what you are thinking and we will come and look at it.
Any questions?