
Design and Build
Design and build
How it works
Survey
We come out, measure up and talk through what you actually need, before anything is priced.
A price for the job
An itemised written quote once we have seen it, so you can see what each part costs.
The work
We manage every trade on the job, with one of our surveyors running it throughout.
Handover
Finished, signed off and cleared up, with the certificates that go with the work.
Common questions
Q.01What does design and build include?
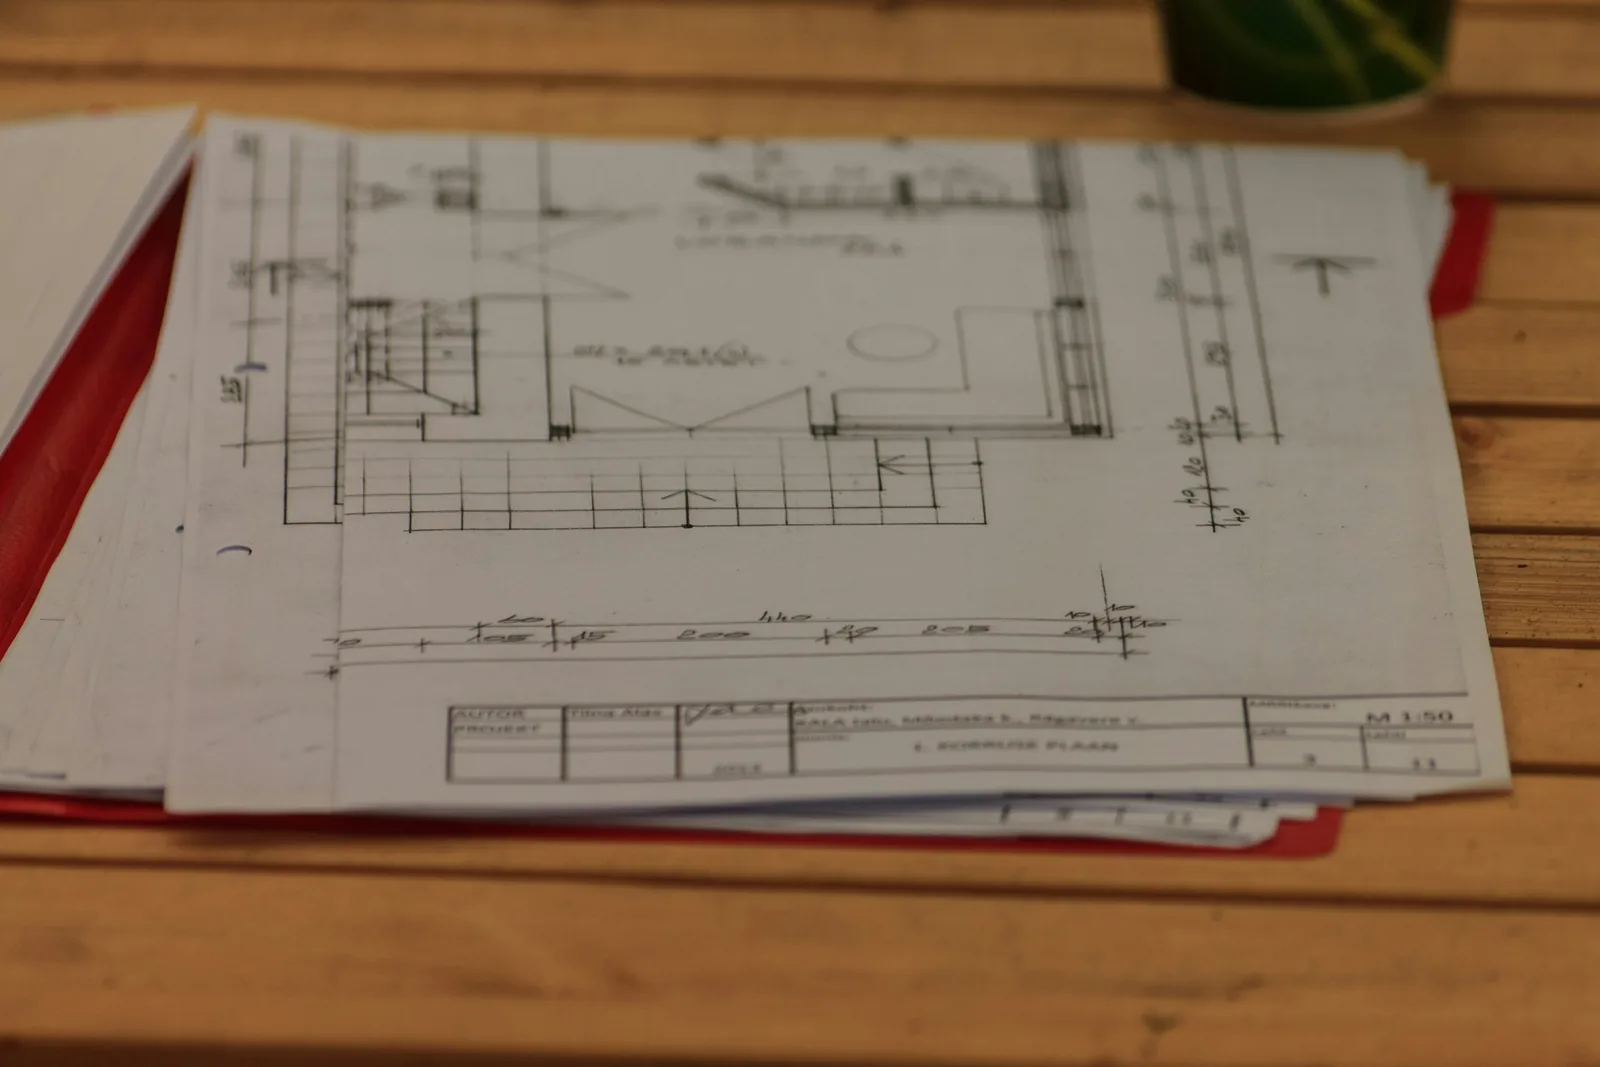
The architectural drawings, the planning application where one is needed, building control, the structural work and the build itself, with one firm answerable for all of it.
Q.02Can you build from plans I already have?
Yes. If you already have drawings, we build from those. Design and build is for when you want us to take on the design as well.
Where we do design and build
We work within about ten miles of our Godstone office, covering the key towns below and the villages around each of them. Not sure if we can reach you? Call the office on 01883 337 700 or send us a message.
Planning a design and build project?
Tell us what you are thinking and we will come and look at it.
Any questions?